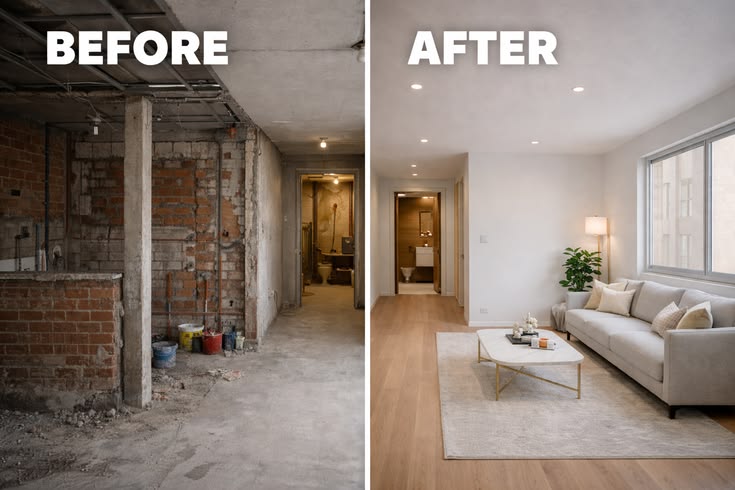
Complete Guide to Interior Design and Execution for Your Home: From Concept to Handover
The CADD Studio
The CADD Studio
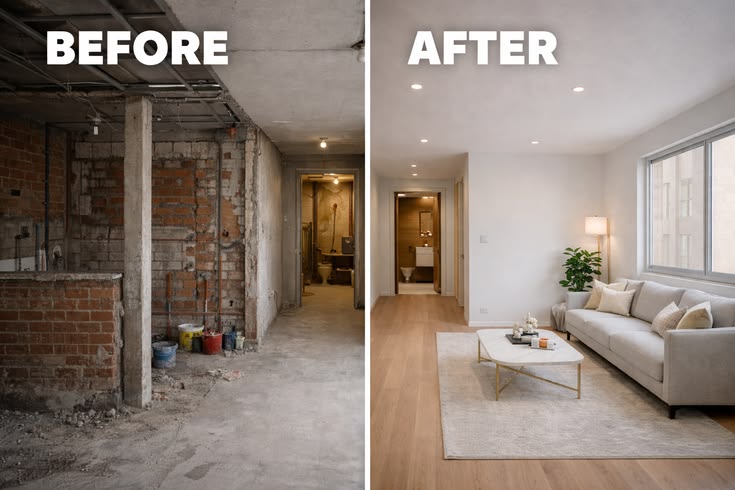
What Is Interior Design and Execution?
Interior design is the process of planning and designing the interior spaces of a home to make them functional, comfortable and visually appealing.
Interior execution is the process of turning those designs into a finished space through civil work, carpentry, electrical work, false ceilings, painting, modular installations, lighting, plumbing and other activities.
In simple terms, interior design is about planning what the space should look like and how it should function, while interior execution is about actually building and installing everything according to that plan.
A professional interior design and execution company can coordinate both stages so that the design is practical, technically feasible and properly implemented at the site.
The Complete Home Interior Design Process
A professional interior project generally moves through several stages. Each stage plays an important role in ensuring that the final result is functional, aesthetically pleasing and aligned with the homeowner's requirements.
1. Understanding Your Requirements
Every home is different, so the first step is understanding how you intend to use the space.
During the initial consultation, an interior designer typically discusses your family size, lifestyle, daily routines, storage requirements, preferred design style, furniture requirements, kitchen requirements, number of bedrooms, work-from-home requirements, budget, material preferences, lighting preferences, colour preferences and expected project timeline.
For example, a family with children may need more storage and durable materials, while a professional working from home may require a dedicated workstation. Understanding these requirements at the beginning helps establish the right design direction for the entire project.
2. Site Measurement and Assessment
Once the requirements are understood, accurate measurements of the property are required. The site assessment considers room dimensions, ceiling height, door and window positions, columns and beams, plumbing points, electrical points, existing flooring, kitchen connections, bathroom locations, structural elements, natural light, ventilation and existing furniture or fixtures.
Accurate measurements are extremely important because even a small measurement error can create problems during carpentry, modular furniture installation, false ceiling work or electrical planning.
For this reason, actual site conditions should always be considered before finalizing the interior design.
3. Space Planning
Space planning determines how different areas of the home will be arranged. The objective is not simply to fit as much furniture as possible. Good space planning should create a balance between functionality, movement, storage, aesthetics and comfort.
For a compact Mumbai apartment, this stage can be particularly important. A typical 2 BHK apartment may need a living room, TV unit, dining area, modular kitchen, master bedroom wardrobe, second bedroom wardrobe, workstation, shoe storage and additional storage areas.
The designer needs to determine how these elements can fit into the available space without making the home feel overcrowded.
Proper space planning can also improve circulation, make rooms appear more spacious and ensure that furniture and storage are positioned where they are most useful.
4. Concept and Design Development
After understanding the space, the interior design concept is developed. The concept establishes the overall visual direction of the home and can be based on styles such as modern, minimalist, contemporary, Scandinavian-inspired, traditional Indian or luxury interiors.
At this stage, the designer may develop mood boards, colour palettes, material references and design concepts to establish a consistent visual language throughout the home.
The objective is to create a design that reflects the homeowner's personality while also considering functionality, maintenance and the available budget.
5. 2D Floor Plans and Technical Drawings
Once the layout is finalized, detailed technical drawings can be prepared. These may include furniture layouts, flooring layouts, ceiling layouts, electrical layouts, lighting layouts, plumbing layouts, kitchen layouts, wardrobe drawings, partition details, wall elevations and joinery details.
Software such as AutoCAD can be used to prepare accurate technical drawings for the project.
These drawings provide the execution team with the information required to understand exactly what needs to be constructed or installed.
Detailed drawings also reduce ambiguity between the homeowner, designer, contractors and other professionals involved in the project.
6. 3D Interior Visualization
Before construction begins, 3D visualization can help homeowners understand how the finished space may look.
Depending on the project requirements, designers can use software such as SketchUp, V-Ray, Enscape, Lumion and D5 Render to create realistic or presentation-quality interior views.
3D visualization can communicate furniture proportions, colour combinations, materials, lighting, ceiling designs, wall treatments and kitchen or wardrobe concepts.
One of the biggest advantages of 3D visualization is that homeowners can review the proposed design before execution begins. This makes it easier to identify changes or improvements at an early stage rather than after materials have been purchased or work has already started.
7. Material Selection
Materials play a major role in both the appearance and durability of a home. The selection process can include materials for furniture, kitchens, wardrobes, flooring, walls, ceilings and other elements.
For furniture and carpentry, materials may include plywood, MDF, HDF, particle board, laminates, veneers, acrylic finishes and PU finishes.
Kitchen design may involve selecting cabinet finishes, countertops, hardware, backsplashes, sinks and internal accessories.
For flooring, homeowners may consider options such as vitrified tiles, wooden flooring, marble, granite and other suitable materials depending on the project.
Wall finishes can include paint, wallpaper, decorative panels, fluted panels, veneer and textured finishes.
Material selection should not be based only on appearance or price. Durability, maintenance requirements, application, usage and overall project budget should also be considered.
8. BOQ, Estimation and Cost Planning
Budget planning is one of the most important stages of an interior project. A Bill of Quantities, commonly known as a BOQ, can help organize the scope of work and associated quantities.
Depending on the project, the BOQ and estimate can cover carpentry, modular kitchens, wardrobes, false ceilings, electrical work, lighting, painting, civil work, plumbing, flooring, glass work, hardware, furniture and décor.
A properly prepared estimate helps homeowners understand how their budget is being allocated and provides greater clarity about the scope of work.
It can also reduce the possibility of unexpected expenses caused by unclear specifications or additions to the project scope.
For homeowners planning interiors in Mumbai, having a clear scope of work and cost estimate can be particularly useful because apartment conditions, building restrictions, material requirements and site conditions can vary significantly between projects.
9. Final Design and Execution Drawings
Before execution begins, the approved design should be converted into detailed drawings and specifications that the site team can follow.
These can include furniture drawings, wall elevations, sections, electrical drawings, ceiling drawings, kitchen drawings, wardrobe drawings, material specifications and joinery details.
This stage creates the connection between the creative design and actual construction.
A visually impressive 3D design alone is not sufficient for successful execution. The design must also be technically practical and capable of being constructed accurately at the site.
10. Site Preparation and Execution
Once the design, scope, materials and drawings are finalized, execution can begin.
Depending on the project, civil work may include demolition, masonry, flooring, plastering, waterproofing and partition work. Electrical work may involve wiring, switchboards, lighting points, appliance points and data points. Plumbing work may include kitchen, bathroom and utility connections.
False ceiling work may involve framework, gypsum installation, lighting integration and finishing. Carpentry work can include modular kitchens, wardrobes, TV units, storage units and customized furniture.
Painting generally involves surface preparation, putty, primer, paint application and final touch-ups.
The exact execution sequence depends on the size and scope of the project and should be coordinated according to site conditions.
11. Project Coordination and Quality Control
Interior execution involves multiple activities and, in many cases, several vendors and trades. Effective coordination is therefore essential.
Designers, carpenters, electricians, plumbers, painters, civil contractors, false ceiling workers, furniture suppliers, hardware suppliers and lighting vendors may all need to work together.
Poor coordination can result in delays, rework, material wastage and additional costs.
Regular site inspections and quality checks can help identify problems before they become expensive to correct. A structured project management approach also helps ensure that different activities are completed in the correct sequence.
12. Installation of Furniture, Lighting and Finishing Elements
As major construction activities are completed, furniture and finishing elements are installed.
This stage may involve installing modular kitchens, wardrobes, TV units, beds, storage units, lighting fixtures, curtains, mirrors, decorative elements, hardware and other accessories.
At this point, attention to detail becomes especially important because small finishing issues can affect the overall appearance and usability of the home.
Furniture alignment, hardware operation, surface finishing and lighting placement should all be checked carefully.
13. Final Inspection and Snagging
Before handover, the entire project should be inspected carefully.
The inspection should cover doors, drawers, cabinets, hardware, electrical points, lighting, plumbing, paint, tiles, ceilings, glass work, furniture alignment, kitchen accessories and wardrobe accessories.
Any defects, unfinished work or minor issues can then be identified and corrected before the project is handed over to the homeowner.
This process is commonly referred to as snagging and is an important part of professional interior execution.
14. Final Handover
Once the execution work has been completed and the final inspection has been carried out, the project can be handed over to the homeowner.
The handover process may include final cleaning, completion of pending work, final quality inspection and providing relevant product documentation or warranty information where applicable.
The objective is to deliver a finished home that is ready for the homeowner to use.
How Much Does Home Interior Design Cost?
The cost of an interior project varies considerably depending on the size of the property, design requirements, materials, finishes, furniture, civil work and level of customization.
The cost of a 1 BHK interior can be very different from the cost of a 3 BHK interior. The final price is influenced by the carpet area, number of rooms, kitchen size, number of wardrobes, material selection, hardware quality, custom furniture, false ceiling, electrical modifications, civil work, flooring, painting, lighting, décor and design complexity.
Instead of relying only on a generic per-square-foot figure, homeowners should request a detailed scope of work and estimate based on their actual requirements.
A properly planned estimate allows homeowners to understand which elements are included and where additional costs may arise.
How Long Does a Home Interior Project Take?
There is no single timeline that applies to every home interior project. The duration depends on the size of the property, scope of work, design complexity, civil modifications, material availability, custom furniture, site accessibility and number of vendors involved.
A smaller apartment with limited modifications may require less time than a larger home involving extensive civil work and customized furniture.
The best approach is to establish a project schedule before execution begins and regularly monitor progress against the agreed timeline.
Common Home Interior Design Mistakes to Avoid
One of the most common mistakes homeowners make is starting execution without a proper plan. Beginning work before finalizing the layout, drawings and specifications can result in rework and unnecessary expenses.
Another common mistake is focusing entirely on appearance while ignoring functionality. A beautiful interior that does not provide sufficient storage or comfortable circulation may become difficult to use over time.
Electrical planning is another area that should not be overlooked. Electrical points should be positioned according to furniture, appliances, lighting and future requirements.
Storage should also be planned from the beginning. Adding storage later can compromise the layout and visual balance of the home.
Homeowners should also avoid selecting materials purely based on price. The cheapest material may not always be the most economical option over the long term. Durability, maintenance and suitability for the intended application should also be considered.
Frequent design changes during execution can increase costs and delay the project. Finalizing the major design decisions before execution begins can make the project significantly more efficient.
Finally, homeowners should ensure that the scope of work is clearly defined. A detailed scope, BOQ, estimate and material specification can help everyone involved understand what is included in the project.
Why Design and Execution Should Work Together
One of the biggest advantages of combining interior design and execution is better coordination between the planned design and the actual site work.
When design and execution are handled separately without proper coordination, problems can arise when a design element is difficult to construct, does not fit the actual site dimensions or conflicts with electrical, plumbing or structural requirements.
A coordinated approach allows execution requirements to be considered during the design stage itself.
This can help improve communication, material planning, costing, site coordination and overall project management while reducing the possibility of rework.
For homeowners, having a single coordinated process can make it easier to understand the project and communicate requirements throughout the different stages.
Why Professional Interior Planning Matters for Mumbai Homes
Mumbai homes often require careful utilization of available space. Whether you have a compact 1 BHK or a larger 3 BHK apartment, thoughtful planning can help maximize storage, natural light, circulation, functionality and furniture placement.
Smaller apartments can particularly benefit from vertical storage, multifunctional furniture, optimized layouts and customized solutions.
The objective of interior design should not simply be to make a home look attractive in photographs. It should also make the space comfortable, practical and suitable for the lifestyle of the people living there.
Why Choose The CADD Studio for Interior Design and Execution?
At The CADD Studio, interior design is approached as a combination of creativity, technical planning and execution.
Our capabilities across design and engineering software allow us to support different stages of an interior project, including interior design, space planning, architectural planning, CAD drawings, 3D visualization, material planning, BOQ, estimation, costing and interior execution.
Our expertise with software such as AutoCAD, SketchUp, V-Ray, D5 Render, Lumion and Enscape can support the project from technical drawings and space planning through visualization and presentation.
The objective is to create interiors that are functional, visually appealing, practical to execute and aligned with the homeowner's requirements and budget.
Frequently Asked Questions
What is the difference between interior design and interior execution?
Interior design focuses on planning the layout, appearance, materials and functionality of a space. Interior execution involves physically implementing that design through construction, carpentry, electrical work, plumbing, painting, ceiling work and installation.
Is interior design necessary for a small 1 BHK?
Yes. Smaller homes can benefit significantly from professional space planning because every square foot needs to be used efficiently. Storage, furniture placement, lighting and circulation can be planned together to make the home more functional.
Can an interior designer help with budgeting?
Yes. An interior designer or project team can help define the scope of work, prepare estimates or BOQs and select materials according to the available budget.
How early should interior design planning begin?
Ideally, interior planning should begin as early as possible, particularly for a new property. Early planning provides sufficient time for measurements, layouts, drawings, material selection, budgeting and coordination.
Can 3D visualization be created before execution?
Yes. Software such as SketchUp, V-Ray, Enscape, Lumion and D5 Render can be used to create 3D visualizations that help homeowners understand the proposed interior before execution begins.
What is a BOQ in interior design?
BOQ stands for Bill of Quantities. It organizes the different items, quantities and scope involved in a project and can be used as part of estimation and cost planning.
How do I choose an interior design company?
When choosing an interior design company, homeowners should consider previous projects, design capabilities, execution experience, scope of services, material specifications, communication process, project timeline and how clearly the quotation and scope of work are defined.
Final Thoughts
A successful home interior project is the result of much more than an attractive design.
It requires a structured process covering requirements, measurements, space planning, design, technical drawings, 3D visualization, material selection, budgeting, execution, quality control and final handover.
Whether you are planning a 1 BHK, 2 BHK or 3 BHK home, investing time in the planning stage can help make the execution process smoother and allow you to make more informed decisions.
If you are planning a home interior project in Mumbai and need professional support with interior design, space planning, 3D visualization, BOQ, estimation, costing or execution, The CADD Studio can help take your project from concept to completion.
Planning your home interior? Get in touch with The CADD Studio to discuss your requirements and project.