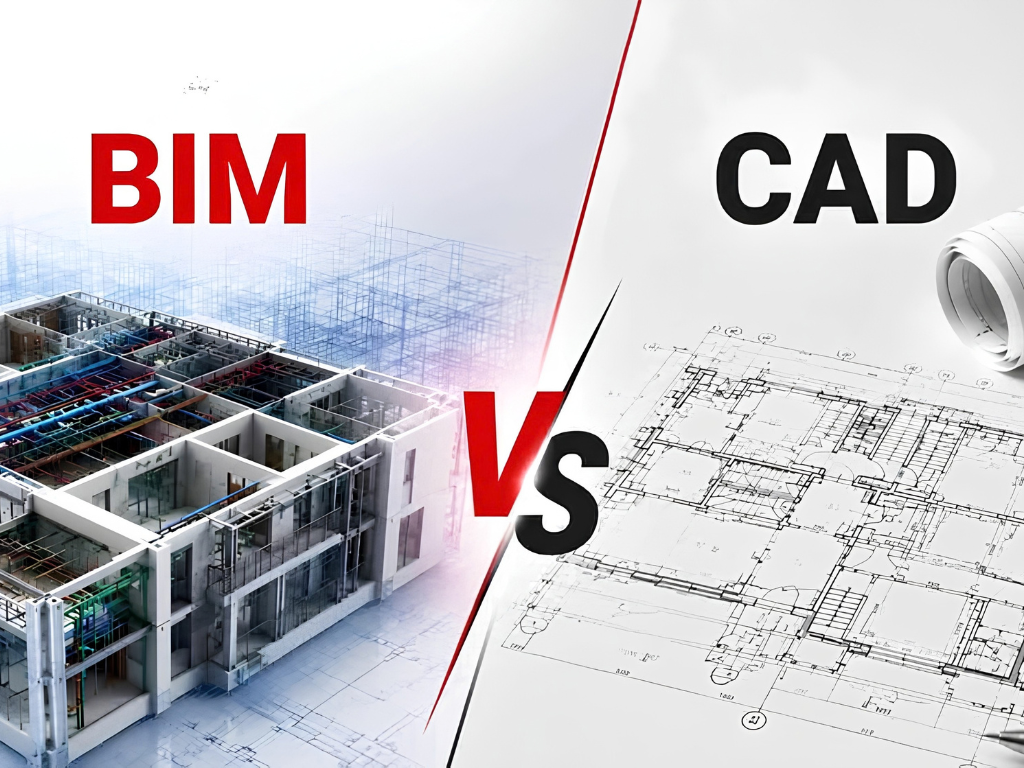
BIM vs CAD: What Is the Difference and Which One Should Your Project Use?
The CADD Studio
The CADD Studio
What Is CAD?
CAD stands for Computer-Aided Design. It refers to the use of computer software to create, modify, analyze and document designs. CAD has become a fundamental part of architecture and engineering because it allows professionals to create accurate technical drawings much faster and more precisely than traditional manual drafting. One of the most widely recognized CAD platforms is AutoCAD, which is commonly used for architectural plans, elevations, sections, engineering drawings, layouts and technical documentation. CAD can be used for both 2D drafting and 3D modelling, depending on the software and project requirements. For example, an architectural team may use CAD to create a floor plan showing walls, doors, windows, furniture and dimensions. An engineering team may use CAD to prepare detailed technical drawings for mechanical, civil or structural components.
What Is BIM?
BIM stands for Building Information Modeling. Unlike traditional CAD drafting, BIM is not simply about creating lines and shapes. BIM involves creating a digital representation of a building or infrastructure project that can contain information about its physical and functional characteristics. A BIM model can contain elements such as walls, floors, doors, windows, roofs, structural components and MEP systems. These elements can contain information such as dimensions, materials, specifications and other project data. Software such as Autodesk Revit is widely used for BIM-based architectural, structural and MEP modelling The key difference is that BIM connects the digital model with information about the building and its components.
BIM vs CAD: The Basic Difference
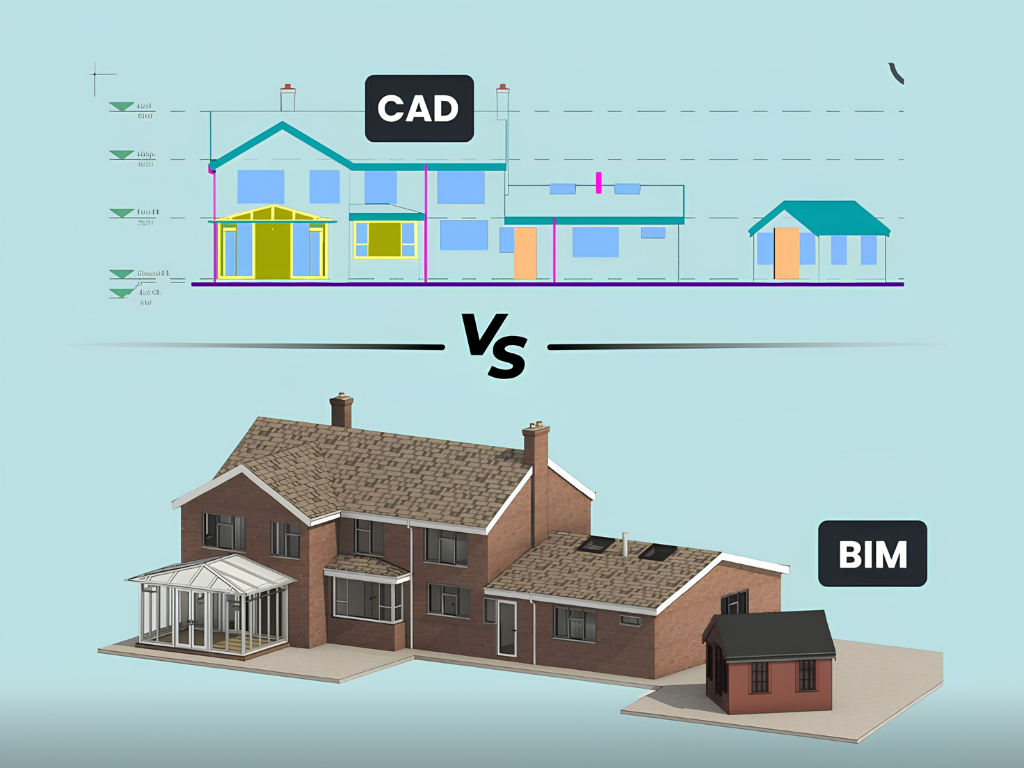
The simplest way to understand the difference is to think of CAD primarily as a drawing and modelling technology, while BIM is an information-rich project modelling and coordination approach. A CAD drawing can represent a wall using lines and dimensions.
A BIM model can represent that wall as an actual building element with properties such as thickness, material, dimensions and relationships with other building components. This difference becomes increasingly important as projects become larger and involve multiple disciplines.
CAD and BIM Comparison
CAD is generally focused on creating and documenting geometry, while BIM combines geometry with project information. CAD drawings can consist of lines, arcs, annotations and other drafting elements. BIM models contain intelligent building elements such as walls, doors, windows, floors and structural components. CAD is often highly effective for 2D drafting and detailed documentation. BIM is particularly useful when multiple building disciplines need to coordinate within a shared digital model. CAD can therefore be extremely effective for straightforward drafting requirements, while BIM becomes increasingly valuable for complex projects where coordination and information management are important.
How Is CAD Used in Architecture?
CAD continues to play an important role in architectural design and documentation. Architects and architectural designers can use CAD software to prepare floor plans, elevations, sections, furniture layouts, working drawings and other technical documentation.For example, an architectural floor plan can be developed in AutoCAD with accurate dimensions and annotations. CAD is also useful when a project requires detailed 2D documentation without the need to create a complete information-rich BIM model. For smaller projects, renovation work and certain drafting requirements, CAD can provide an efficient and practical workflow.
How Is BIM Used in Architecture?
BIM allows architects to develop a digital model of the building rather than producing independent drawings for every view. When a wall or other building element is changed in a BIM model, related views such as floor plans, sections and elevations can update based on the model. This can reduce repetitive drafting and improve consistency between different project documents. BIM can also help architects visualize the building in three dimensions while simultaneously developing technical documentation. For larger projects, this can make the design and documentation process more coordinated.
How Is CAD Used in Civil and Engineering Projects?
CAD is widely used for civil engineering and infrastructure drawings. Civil engineering teams can use CAD for site plans, layouts, road drawings, utility drawings, drainage plans, grading drawings and other technical documentation. CAD is also commonly used for detailed engineering drawings where accurate geometry and dimensions are the primary requirements. For projects that do not require a complete BIM workflow, CAD can remain a practical and efficient solution.
How Is BIM Used in Civil Engineering?
BIM can be used to create coordinated digital models for buildings and infrastructure projects. Civil and infrastructure BIM workflows can involve site information, structures, utilities and other project elements depending on the project requirements and software being used. The ability to coordinate information across disciplines can become particularly valuable when architectural, structural and MEP systems need to work together.
BIM vs CAD for Construction Projects
Construction projects often involve multiple teams working on different parts of the same building. An architectural team may be responsible for the architectural model, a structural team may develop the structural model and an MEP team may develop mechanical, electrical and plumbing systems. With BIM, these disciplines can be coordinated through models and collaboration workflows. This can help identify potential clashes or design conflicts before certain elements are constructed on site. For example, an MEP service passing through a structural beam could create a significant site problem if discovered during construction. BIM coordination can help identify such conflicts earlier in the project lifecycle.
What Is BIM Clash Detection?
Clash detection is one of the major advantages associated with BIM coordination. A clash occurs when two or more building components conflict with each other. For example, an air-conditioning duct may occupy the same physical space as a structural beam. In a traditional workflow, such a conflict may only become apparent during construction or through separate drawing reviews. In a coordinated BIM workflow, the digital models can be reviewed to identify potential conflicts before construction. Early identification can help reduce rework, delays and coordination problems.
Does BIM Replace CAD?
No. BIM does not necessarily replace CAD. CAD remains highly useful for 2D drafting, detailing and technical documentation.
BIM is better understood as a different approach to creating and managing project information. In many organizations, CAD and BIM workflows exist alongside each other. A project may use CAD for certain detailed drawings while using BIM for architectural, structural or MEP modelling and coordination. The appropriate technology depends on the project's requirements.
BIM vs CAD: Which Is Better?
There is no universal answer to whether BIM or CAD is better. The more appropriate question is:
Which technology is better suited to the project requirements?
For a small architectural drafting assignment requiring accurate 2D plans and elevations, CAD may provide an efficient workflow. For a large building project involving architecture, structural engineering and MEP coordination, BIM may provide greater value because the different disciplines can be coordinated within a digital model. The decision should therefore consider project size, complexity, collaboration requirements, documentation needs, coordination requirements and client expectations.
When Should You Use CAD?
CAD can be a suitable choice when a project primarily requires 2D drafting and technical documentation. It can be particularly useful for architectural floor plans, elevations, sections, detailed drawings, renovation drawings, furniture layouts, mechanical drawings and various engineering documentation requirements. CAD can also be practical when the project does not require extensive multidisciplinary coordination. For smaller projects, using a full BIM workflow may not always be necessary.
When Should You Use BIM?
BIM becomes particularly useful when a project involves multiple disciplines, complex building systems or extensive coordination requirements. It can be valuable for large residential developments, commercial buildings, institutional projects, infrastructure projects and projects where different teams need to collaborate around a coordinated digital model. BIM can also support better visualization, documentation, coordination and information management throughout the project lifecycle.
CAD vs BIM Software
Different software platforms are used depending on the project and discipline. AutoCAD is one of the most widely used CAD platforms and is commonly used for 2D drafting and technical documentation. Revit is widely used for BIM-based architectural, structural and MEP modelling. Other software can also be part of a project's design and documentation workflow depending on the requirements. For example, SketchUp can be used for 3D conceptual modelling and visualization, while rendering platforms such as V-Ray, Enscape, Lumion and D5 Render can be used to create visual representations of designs. The software should be selected based on the project workflow rather than simply choosing the most advanced software available.
BIM Levels and Dimensions
BIM is sometimes discussed in terms of different levels and dimensions. The concept can include increasing levels of information and project use beyond basic 3D modelling. 3D BIM generally refers to the three-dimensional model of the project. 4D BIM can connect model elements with time and construction scheduling. 5D BIM can connect model information with cost and quantity considerations. Further BIM dimensions can address areas such as sustainability, facility management and other project information depending on the organization's BIM methodology. The exact terminology and implementation can vary between organizations and project standards.
BIM and Quantity Estimation
Another potential advantage of a structured BIM model is its ability to support quantity-related workflows. Because BIM elements contain information about building components, model data can potentially be used to support quantity take-offs and estimation. For example, information about walls, floors, doors and other components can be extracted or coordinated with quantity workflows depending on the software and modelling standards. This can connect BIM with BOQ, estimation and costing activities. However, accurate quantities still depend on model quality, modelling standards and how the project has been structured.
BIM and Project Coordination
BIM can improve communication between different project disciplines by providing a shared digital representation of the building.
Architectural, structural and MEP teams can coordinate their work around the project model. This can help identify inconsistencies earlier and provide a better understanding of how different systems interact. For large projects, this type of coordination can be particularly valuable because changes in one discipline may affect other parts of the building.
BIM and Construction Planning
BIM can also be connected with construction planning and project scheduling. When BIM models are linked with project schedules, teams can visualize construction activities in relation to the building model. This approach is often associated with 4D BIM. Project planning software such as Primavera can complement construction planning workflows, while BIM provides the digital representation of the physical project. Combining these technologies can help project teams understand how design, construction activities and project schedules interact.
BIM for Interior Design
BIM is not limited to architecture and structural design. It can also support interior design workflows where detailed spatial information and coordination are required. Interior designers can use digital models to coordinate furniture, ceilings, partitions, lighting and other elements with architectural and MEP components. For larger interior projects, BIM can help coordinate the design with the building's existing systems. This can reduce the risk of designing elements that conflict with structural or MEP components.
What Are the Advantages of CAD?
CAD provides a well-established workflow for creating accurate technical drawings. It can improve drafting speed, accuracy and documentation compared with manual drafting. CAD files are also widely used across architecture and engineering industries, making it relatively easy to exchange drawings between different teams when compatible formats and standards are used. For many 2D drafting requirements, CAD remains a highly practical solution.
What Are the Advantages of BIM?
BIM can provide several advantages for complex projects. It can improve multidisciplinary coordination, support 3D visualization, connect drawings with a central model and provide structured information about building components. BIM can also support clash detection, quantity workflows, documentation and certain construction planning processes. The benefits become more significant as project complexity and coordination requirements increase.
Limitations of CAD
CAD is extremely useful, but it also has limitations. In a traditional 2D CAD workflow, different drawings may need to be updated individually. If a change is made to a floor plan, corresponding elevations, sections and other documentation may need to be reviewed and updated separately. This can increase the possibility of inconsistencies when projects become large and complex. CAD also does not inherently provide the same information-rich building model as BIM.
Limitations of BIM
BIM also comes with considerations. Developing a BIM model generally requires greater planning, modelling standards, software knowledge and coordination compared with producing a simple 2D drawing. BIM workflows can therefore involve higher initial effort, particularly for smaller projects where extensive modelling may not provide sufficient additional value. The quality of BIM output also depends heavily on the accuracy and structure of the model. A poorly developed BIM model will not automatically produce better project outcomes.
BIM vs CAD: A Simple Example
Consider a residential building project. Using CAD, an architect might create separate floor plans, elevations and sections as drawings. If a wall changes position, the architect needs to ensure that the change is reflected consistently across the relevant drawings. With BIM, the wall exists as part of the digital building model. Changes to the model can be reflected in associated views depending on how the model and documentation have been set up. The difference becomes increasingly valuable as the project becomes more complex and involves more drawings and disciplines.
Should Your Project Use BIM or CAD?
The answer depends on your project. If you are developing a small residential plan, renovation drawing, basic engineering drawing or straightforward 2D documentation, CAD may be sufficient. If you are working on a large building, commercial development, infrastructure project or multidisciplinary project requiring architectural, structural and MEP coordination, BIM may provide greater value. Some projects may benefit from using both technologies. The important consideration is not whether BIM is newer than CAD, but whether the technology matches the project's actual requirements.
How The CADD Studio Can Help With CAD and BIM Projects
The CADD Studio provides design and technical services across architecture, engineering, interior design and BIM workflows. Our capabilities include CAD drafting, architectural planning, BIM modelling, Revit-based design, structural and civil design support, space planning, 3D visualization, BOQ, estimation and technical documentation. We work with tools including AutoCAD, Revit, SketchUp, V-Ray, D5 Render, Lumion and Enscape, depending on the requirements of the project. For clients, the objective is not simply to use software. The objective is to select the appropriate workflow and deliver accurate, coordinated and practical design documentation. Whether a project requires detailed AutoCAD drawings, Revit BIM modelling, architectural design, structural coordination or 3D visualization, the workflow can be planned according to the project's scope and requirements.
Frequently Asked Questions
Is BIM better than CAD?
BIM is not universally better than CAD. BIM is particularly useful for complex and multidisciplinary projects that require model-based coordination and information management, while CAD remains highly effective for 2D drafting and technical documentation.
Is AutoCAD BIM software?
AutoCAD is primarily a CAD platform. It is widely used for 2D drafting and can also support 3D design workflows, but it is not the same type of information-rich BIM platform as software such as Revit.
Is Revit better than AutoCAD?
Revit and AutoCAD serve different purposes. Revit is designed around BIM workflows and building information modelling, while AutoCAD is widely used for drafting and technical documentation. The appropriate software depends on the project requirements.
Can CAD and BIM be used together?
Yes. CAD and BIM can be part of the same project workflow. For example, CAD drawings can be used as references or for specific detailing requirements while BIM software is used for building modelling and multidisciplinary coordination.
Is BIM useful for small residential projects?
It can be, but it depends on the project. For a simple residential project, traditional CAD may be sufficient. BIM can become more valuable when the project requires detailed modelling, coordination or information management.
What is BIM clash detection?
BIM clash detection is the process of identifying conflicts between building components or systems in a digital model. For example, an MEP duct conflicting with a structural beam can potentially be identified before construction.
Is BIM only used for buildings?
No. BIM methodologies can also be applied to infrastructure and other built-environment projects. The specific tools and workflows depend on the type of project.
Conclusion
CAD and BIM are both important technologies in modern architecture, engineering and construction. CAD provides an efficient and established method for creating accurate technical drawings and documentation. BIM takes a more information-driven approach by connecting 3D building elements with project information and enabling greater coordination between disciplines. For straightforward drafting and documentation, CAD can remain an effective solution. For complex multidisciplinary projects involving architecture, structural engineering, MEP systems, quantities and construction coordination, BIM can provide significant advantages. Ultimately, the right choice depends on the project's size, complexity, documentation requirements, coordination needs and overall objectives.
At The CADD Studio, we can help you determine the appropriate CAD or BIM workflow for your project and provide support across architectural design, engineering, BIM modelling, CAD drafting, visualization, BOQ and technical documentation.
Have a CAD or BIM project in mind? Contact The CADD Studio to discuss your project requirements and find the right design workflow for your needs.